Metal identification in the field works best as a process of elimination rather than a single decisive test. Start with markings, surface appearance, and a magnet test. If the material and workpiece can safely tolerate surface damage, spark, chip, and file tests can narrow the possibilities further. For an exact alloy or steel grade, especially before critical welding, fabrication, or service, use traceability records or suitable positive material identification instead of relying on appearance alone.
Quick Answer
To identify an unknown metal in the field, first check markings and appearance, then test its magnetic response. For suitable ferrous samples, compare spark patterns with known reference metal and use chip or file behavior as supporting evidence. These tests identify broad material families; use PMI or laboratory analysis when the exact alloy or grade matters.
Key Takeaways
- A magnet is a fast screening tool, but magnetic response alone cannot identify an exact metal grade.
- Austenitic stainless steels are generally nonmagnetic or only slightly magnetic, while ferritic, martensitic, and duplex stainless steels are magnetic.
- Spark testing can help compare ferrous metals by stream length, color, density, and branching, but operator technique and alloying elements affect the result.
- Chip and file tests provide supporting clues about hardness, ductility, and fracture behavior, but they alter the workpiece.
- For critical grade verification, use material traceability or appropriate PMI such as XRF, LIBS, OES, or laboratory chemical analysis.
At a Glance
| Time Required | About 5–15 minutes for basic field screening |
| Difficulty | Beginner for visual/magnet checks; experienced judgment recommended for spark testing |
| Tools Needed | Magnet, good lighting, file; optional grinder and cold chisel with appropriate PPE |
| Cost | Low for field screening if normal shop tools are available; analytical PMI equipment is a separate professional method |
How to Identify Metal in the Field
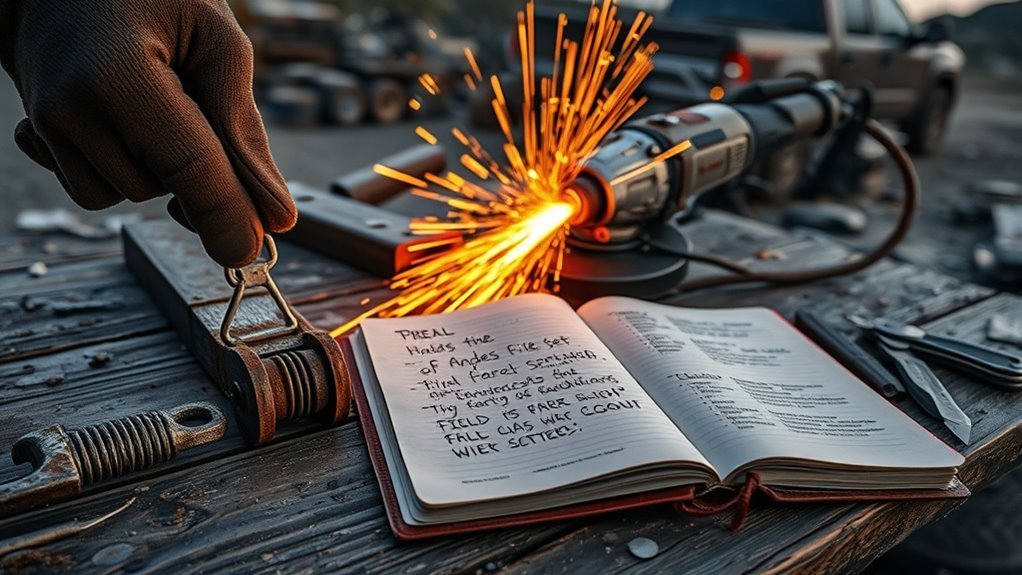
Field metal identification should move from the least destructive evidence to tests that alter the surface. The goal is to build several consistent clues rather than force one observation into an exact alloy label.
- Check markings and history first. Look for stamped grades, specification numbers, heat numbers, tags, color codes, supplier paperwork, or a material test report. Preserved traceability is usually more valuable than guessing from appearance.
- Inspect the surface. Note exposed-metal color, corrosion, casting texture, rolling or forging marks, coatings, plating, and freshly exposed areas. Surface appearance can narrow the family but rarely proves an exact grade.
- Use a magnet. Strong attraction supports a magnetic material such as ordinary carbon steel, cast iron, ferritic stainless, or martensitic stainless. Little or no attraction can indicate aluminum, copper alloys, or austenitic stainless, among other possibilities.
- Use spark testing only when appropriate. For suitable ferrous material that may be ground, compare the unknown sample with known reference samples under consistent conditions.
- Use chip or file behavior as supporting evidence. These tests reveal relative hardness, brittleness, and ductility but damage the surface.
- Confirm critical material analytically. If the decision affects structural integrity, pressure service, weld procedure, heat treatment, or specification compliance, use suitable positive material identification or laboratory analysis.
Warning: Do not grind an unknown material simply to see what happens. Grinding can produce flying fragments, harmful dust, sparks, fire hazards, and kickback. Use a properly guarded grinder, verify that the wheel is suitable and within its rated speed, wear appropriate eye and face protection, keep combustible material away, and follow workplace hot-work requirements. OSHA also warns that aluminum grinding can create combustible dust and potentially dangerous reactions when aluminum and iron-oxide contamination are present.
Start With a Magnet Test
A magnet test is one of the fastest ways to divide an unknown sample into useful categories, but it should be treated as a screen rather than a final identification.
Ordinary carbon steels and cast irons are normally attracted to a magnet. Many common nonferrous metals, including aluminum, copper, and brass, show no meaningful attraction with an ordinary shop magnet.
Stainless steel is the important exception that prevents the rule “magnetic means steel and nonmagnetic means nonferrous” from working reliably. The Specialty Steel Industry of North America notes that austenitic 300-series stainless steels are generally nonmagnetic, although cold working can make them somewhat magnetic. Ferritic, martensitic, and duplex stainless steels are naturally magnetic.
A magnet can narrow an unknown metal to a smaller group, but it cannot certify an alloy grade.
Part geometry, coatings, embedded components, heat treatment, and microstructure can also change what the operator feels. Compare several locations on the part if possible and treat a weak or inconsistent response as a reason for additional testing.
How the Spark Test Identifies Metal
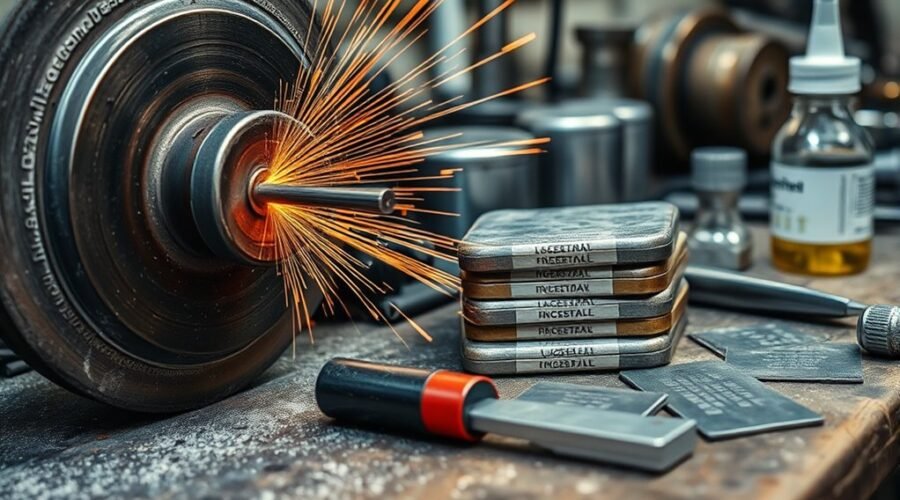
A traditional spark test removes tiny particles from a metal sample with an abrasive wheel and compares the resulting spark stream. Useful characteristics include stream color, length, volume, branching, forks, and repeated bursts.
U.S. Navy field-identification guidance describes low-carbon steel as producing a relatively long white stream with relatively few forked bursts, while high-carbon steel produces a shorter, denser white stream with more small repeating bursts. Gray cast iron produces a much shorter, lower-volume stream with reddish-to-straw coloring.
These patterns are clues, not a direct chemical reading. Alloying elements can alter the carrier lines and bursts, and pressure, wheel condition, surface contamination, lighting, and operator experience can change what is observed.
Pro Tip: Spark testing becomes much more useful when the unknown sample is compared immediately with known metal coupons of similar size under the same grinder, lighting, pressure, and wheel conditions.
Because material is physically removed, spark testing is a surface-altering test. Do not use it on finished, certified, safety-critical, thin, coated, or otherwise valuable parts unless surface damage is permitted.
Spark Test Tips for Clearer Results
Consistent testing conditions matter more than trying to memorize every possible spark pattern. Use a clean wheel, steady light pressure, suitable lighting, and known comparison samples whenever possible.
Use Proper Grinder Speed
U.S. Navy Steelworker guidance specifies an abrasive-wheel rim speed of at least 4,500 feet per minute for its spark-test procedure and calls for a clean, hard, relatively coarse wheel. This is a field-identification procedure, not permission to exceed the grinder or wheel manufacturer’s rated speed.
Always keep the wheel within its marked maximum operating speed. Excessive specimen pressure can slow the wheel, heat the particles more strongly, and make the spark pattern look different from a light, repeatable test.
For bench grinders, the wheel, guards, work rest, and other components should be correctly installed and adjusted before testing. OSHA requires appropriate guarding and eye protection for abrasive-wheel work.
Observe Spark Pattern Safely
Use enough contrast to see the stream clearly, but never compromise normal shop lighting or safe footing merely to make the sparks easier to see. A dark, noncombustible background positioned safely behind the spark stream can improve contrast.
Stand out of the direct path of the wheel, keep your face away from the spark stream, and maintain controlled pressure. Observe stream length, color, density, branches, and bursts without leaning into the grinder.
Do not allow sparks to reach flammable liquids, gases, dust accumulations, combustible storage, clothing, or other ignition-sensitive materials.
What Chip Testing Reveals About Metal
A chip test removes a small amount of material with a sharp cold chisel and examines the chip’s shape, grain, edges, brittleness, and the force needed to produce it. U.S. Navy field-identification material describes several traditional patterns.
Gray cast iron tends to produce short chips that break rather than form a smooth continuous strip. White cast iron produces small brittle fragments. Wrought iron and low-carbon steel can produce smoother-edged, more continuous chips.
High-carbon steel typically resists the chisel more strongly and can show a finer-looking chip structure. Copper can cut into a smooth strip with sawtooth-like edges, while brass and bronze generally produce more brittle chips. Aluminum and many aluminum alloys can produce smooth chips or strips.
The method is comparative rather than chemical. Heat treatment, work hardening, alloy additions, cutting-tool condition, and operator force can affect the result.
Note: Chip testing damages the specimen. Skip it when the part must remain intact, when material removal is prohibited, or when a certified grade must be maintained.
When Magnetic Testing Can Mislead You
Magnet testing becomes unreliable when the reader treats “magnetic” and “nonmagnetic” as exact material names rather than observations.
A strong pull is compatible with ordinary carbon steel, cast iron, ferritic stainless steel, martensitic stainless steel, and several other magnetic alloys. It therefore does not establish a specific steel grade.
Likewise, a sample that shows little magnetic attraction is not automatically aluminum, copper, or brass. Austenitic stainless steel is normally only weakly magnetic or nonmagnetic in the annealed condition, and cold working can increase its magnetic response.
For that reason, do not try to estimate carbon content from magnet strength. Carbon-steel magnetic properties depend on microstructure, heat treatment, retained austenite, part geometry, and other variables. Use spark, hardness, chemistry, traceability, or other appropriate evidence instead.
Field Tests to Confirm Your Metal ID
The strongest field identification comes from several independent observations that point in the same direction. No traditional field test provides the same information as a calibrated chemical analyzer.
| Test | Useful For | Main Limitation |
| Markings / records | Grade, specification, heat or supplier traceability | Marks may be missing, transferred, or unrelated to the current part |
| Magnet | Fast magnetic-family screening | Cannot determine exact alloy or reliably separate all stainless grades |
| Visual inspection | Color, corrosion, casting and manufacturing clues | Coatings, oxidation, and similar-looking alloys can mislead |
| Spark test | Comparing suitable ferrous-metal families and approximate carbon behavior | Operator-dependent, surface-altering, and not an exact chemical analysis |
| Chip / file test | Relative hardness, brittleness, and ductility clues | Damages the surface and cannot establish chemistry |
| PMI / chemical analysis | Elemental composition and alloy verification | Method capability varies; for example, handheld XRF cannot measure carbon |
How to Narrow Down Steel Grade
Narrowing an unknown sample to an exact steel grade is much harder than deciding that it is simply “steel.” Begin with markings and documentation, then use field observations to decide which confirmatory test is appropriate.
Visual Grade Clues
Look first for stamped or printed identifiers such as SAE designations, ASTM specifications, UNS numbers, manufacturer codes, heat numbers, or product tags. Structural products may also carry specification and grade markings supplied for traceability.
The traditional four- or five-number SAE steel system remains widely recognized, but the designation framework has evolved. SAE J402, updated in 2024, describes a newer alphanumeric designation system aligned with modern UNS-based identification needs.
Surface color and texture can support an identification, but they are weak evidence for an exact grade. Rust, mill scale, machining, polishing, plating, paint, heat tint, and weathering can all change appearance.
Spark Pattern Checks
For suitable ferrous samples, spark patterns can narrow broad possibilities. Low-carbon steel commonly produces a relatively long white stream with fewer branches, whereas higher-carbon steel generally produces a denser stream with more repeating bursts.
Gray cast iron produces a much shorter, lower-volume spark stream. Alloy steels can be harder to interpret because chromium, nickel, molybdenum, silicon, and other elements alter spark appearance.
Do not convert a visual spark stream into an exact carbon percentage or SAE grade. Treat the test as a comparison that helps decide what should be checked next.
Filing And Hardness
A file test compares resistance to cutting. A file tends to bite more readily into softer material and skate more readily across harder material. Keep the file, contact angle, and pressure consistent when comparing samples.
| Observation | Likely Meaning | Use |
| File cuts readily | Relatively softer surface | Rough comparison only |
| File tends to skate | Relatively harder surface | May indicate hardening, but not a specific grade |
| Measured Rockwell or Brinell value | Standardized indentation hardness | More useful for specification or heat-treatment verification |
When actual hardness matters, use a standardized metallic-material hardness method rather than a Mohs-style scratch comparison. ASTM publishes established Rockwell and Brinell methods for metallic materials.
When Field Tests Are Not Enough
Field tests are appropriate for sorting and preliminary classification. They are not sufficient when the job requires proof that a component meets a particular chemical specification.
Handheld XRF is widely used for positive material identification because it can identify many alloying elements without materially damaging the part. Bruker describes handheld XRF as a common field PMI technique for verifying elemental composition and alloy grade.
However, handheld XRF cannot measure carbon. That matters when carbon content separates one steel grade from another. For those cases, optical emission spectroscopy (OES), suitable carbon-capable LIBS, or laboratory chemical analysis may be required. Hitachi High-Tech notes that XRF cannot measure carbon and describes OES as a suitable method for carbon and low-alloy steel chemistry.
Use analytical confirmation when an incorrect grade could affect weldability, heat treatment, corrosion resistance, pressure containment, structural capacity, regulatory compliance, or safety.
Frequently Asked Questions
How can a spark test be used to identify metals?
A spark test compares the stream produced when a suitable metal sample contacts an abrasive wheel. Look at stream length, color, volume, forks, branches, and repeated bursts. It is most useful for comparing ferrous metals with known reference samples. Because wheel condition, pressure, alloying elements, and operator technique affect the result, it should not be treated as an exact chemical analysis.
How do I identify what metal I have?
Start with markings, tags, part history, color, corrosion, texture, and magnetic response. If surface damage is acceptable and the material is safe to test, spark, chip, and file tests can add more clues. When the exact alloy or grade matters, confirm it through reliable material records or appropriate PMI or laboratory analysis.
What are the different types of metal tests?
Common methods include visual inspection, magnetic testing, spark testing, chip and file tests, standardized hardness testing, conductivity testing, chemical analysis, XRF, LIBS, optical emission spectroscopy, and laboratory metallography. Each answers a different question, so the correct test depends on whether you need rough sorting, hardness, elemental composition, microstructure, or certified grade verification.
What app can I use to identify metal?
A phone app can serve as a reference guide or, on phones with a magnetometer, help show changes in local magnetic fields. It cannot reliably certify elemental composition or an alloy grade. For positive material identification, use traceability records or a purpose-built analytical instrument such as XRF, LIBS, or OES selected for the elements you need to measure.
Can a magnet tell 304 stainless from 316 stainless?
No. Both 304 and 316 are austenitic stainless steels and are generally nonmagnetic in the annealed condition, although cold working can create some magnetic response. A magnet therefore cannot reliably distinguish them. Chemical composition or traceability information is needed.
Can handheld XRF identify a carbon steel grade?
Handheld XRF can identify many alloying elements, but it cannot measure carbon. If two steel grades are distinguished mainly by carbon content, XRF alone may not be enough. OES, suitable carbon-capable LIBS, laboratory analysis, or reliable material documentation may be needed.
Conclusion
Reliable metal identification comes from combining evidence. A magnet quickly narrows the possibilities, visual inspection adds context, and spark, chip, and file tests can provide useful comparisons when surface damage is acceptable. None of these traditional methods proves an exact alloy by itself. When grade identity affects welding, heat treatment, structural service, corrosion resistance, or safety, confirm the material through traceability records or a suitable analytical method.
Sources
- U.S. Navy, NAVEDTRA 14250A Steelworker training material — traditional spark, chip, magnetic, and field-identification procedures.
- OSHA 29 CFR 1910.215 — Abrasive Wheel Machinery — grinder guarding and abrasive-wheel safety requirements.
- Specialty Steel Industry of North America Technical Resources — magnetic behavior of austenitic, ferritic, martensitic, and duplex stainless steels.
- SAE J402_202403 — current SAE designation framework for wrought and rolled steels.
- Bruker Metals and Positive Material Identification — field PMI and handheld XRF alloy-verification principles.
- Hitachi High-Tech: OES for Low-Alloy Steels — carbon-analysis limitations of XRF and the role of OES in steel chemistry.