
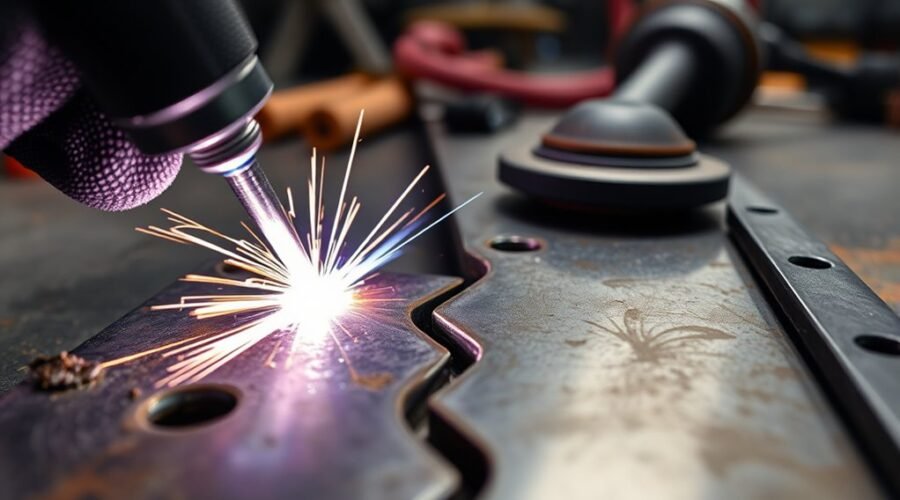
Common welding defects include porosity, lack of fusion, incomplete penetration, slag inclusion, cracks, spatter, overlap, distortion, and burn-through. They usually arise from poor cleaning, moisture, contamination, incorrect joint design, unstable arc conditions, excessive or insufficient heat, and poor travel speed. Surface defects are identified by visual inspection and MPI, while internal flaws require UT or RT. Correction starts with cleaner preparation, proper parameter control, preheating, and equipment calibration, with additional methods becoming clear below.
Key Takeaways
- Common welding defects include porosity, lack of fusion, cracking, incomplete penetration, and slag inclusion, each reducing weld strength and quality.
- Porosity is caused by contamination, moisture, or poor shielding gas, and is fixed by cleaning surfaces and using dry, proper gas coverage.
- Lack of fusion and incomplete penetration usually come from low heat input or poor joint design, and require parameter adjustment and correct joint preparation.
- Cracking often results from residual stress, rapid cooling, or poor ductility, and can be reduced with preheating and controlled cooling.
- Regular visual and NDT inspection, plus skilled operators and calibrated equipment, help detect defects early and prevent recurrence.
What Are Welding Defects?
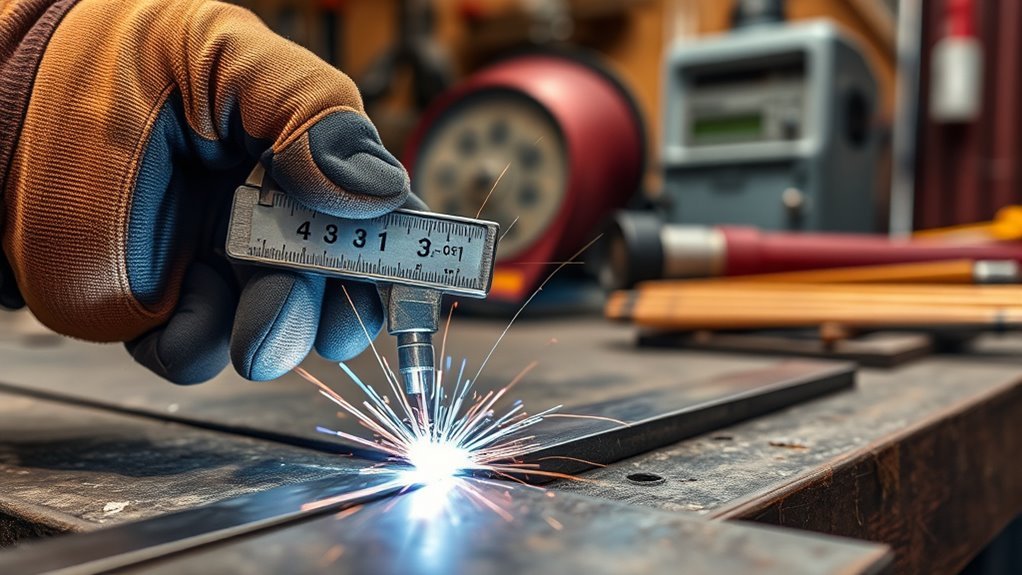
Welding defects are defined as flaws or imperfections in weldments that reduce structural integrity and diminish aesthetic quality. In engineering practice, welding defects are deviations from specified acceptance criteria under standards such as ISO 6520 and ISO 5817.
Welding defects are flaws in weldments that reduce integrity and fall outside accepted engineering standards.
They may appear externally or remain concealed within the joint, where detection often depends on non-destructive testing (NDT). Internal conditions such as incomplete fusion, porosity, and lack of penetration can weaken load transfer and create latent failure paths.
The causes of welding defects are typically linked to improper welding methods, inadequate surface preparation, unstable environmental conditions, or inconsistent base materials. Common welding defects are not random; they are measurable outcomes of process control failures.
Prevention strategies consequently require clean surfaces, correct welding parameters, and competent operators who follow established procedures. Proper classification allows the systematic correction of defects while preserving structural integrity and reducing the probability of future compromise.
Common Types of Welding Defects
Common welding defect types include porosity, lack of fusion, cracking, incomplete penetration, and undercut, each producing distinct geometric and metallurgical discontinuities.
Their causes are commonly linked to contamination, inadequate heat input, poor shielding, residual stress, or incorrect joint design.
Effective correction depends on identifying the specific defect mechanism and applying targeted prevention measures in welding procedure control.
Weld Defect Types
Several common weld defect types can be identified by their distinct effects on joint integrity and their underlying process causes.
Lack of Fusion indicates insufficient bonding between weld metal and base metal, often corrected through adjusted welding parameters.
Porosity presents as gas pockets that weaken the bead; disciplined surface preparation and controlled gas flow reduce this risk.
Cracks, whether hot or cold, threaten structural freedom and demand preheating plus careful material selection.
Incomplete Penetration leaves the joint partially filled, usually requiring revised root gap control and welding parameters.
Slag Inclusion traps impurities within the bead, reflecting poor welding technique or inadequate cleaning; it is minimized through precise angle control, speed management, and thorough surface preparation.
Each defect signals a specific disruption, yet each also points toward a recoverable process discipline.
Defect Causes
The defects previously identified can be traced to specific process faults that disrupt weld formation and joint performance. These weld defects arise from identifiable causes that compromise structural freedom and reliability.
Key mechanisms include:
- Porosity: gas entrapment in the weld pool, often linked to inadequate cleaning, moisture in consumables, or unstable shielding gas flow.
- Incomplete fusion: insufficient heat or contamination at the interface prevents full bonding between filler and base metal.
- Cracking and undercut: cracking develops under residual stress, hydrogen contamination, or poor preheating, while undercut results from excessive heat, incorrect speed, or improper joint design.
Together, these causes reduce load transfer, weaken the joint, and limit the integrity required for durable, liberated fabrication.
Fixes And Prevention
Corrective action for welding defects depends on aligning process variables with the specific failure mode, because inadequate heat input, contamination, hydrogen pickup, and uncontrolled cooling each produce distinct forms of weld discontinuity.
For incomplete penetration and lack of fusion, welding parameters should be corrected by increasing current and reducing travel speed to raise heat input and improve bond formation.
Surface preparation must remove grease, rust, and moisture to limit porosity and slag inclusion.
Preheating is advised for high-strength steels to lower residual stress and reduce cracking.
Cooling rates should be managed through back-stepping or skip welding to restrain distortion.
In ferrous work, low-hydrogen consumables reduce cold cracking by limiting hydrogen absorption.
These measures give welders disciplined control over defects and preserve structural integrity.
What Causes Welding Defects?
Welding defects commonly arise from improper parameter selection and inadequate material preparation.
Low current, excessive travel speed, contamination, and poor fit-up can reduce heat input, trap gases, and prevent full fusion.
These conditions increase the likelihood of porosity, slag inclusion, incomplete penetration, and related structural flaws.
Improper Welding Parameters
Improper welding parameters often disrupt heat input and metal transfer, creating conditions that favor weld defects. In improper welding, low current or voltage reduces fusion and may leave incomplete fusion or incomplete penetration, weakening the joint.
High travel speed lowers heat input further, promoting rapid cooling, cracks, and poor weld bead shape. Incorrect torch angle alters arc focus and penetration, increasing undercut and porosity.
- Low current and voltage: insufficient energy.
- High travel speed: shallow fusion.
- Poor angle and interpass temperature control: thermal stresses.
Variable wire feed speed can also destabilize deposition, causing spatter or excessive reinforcement. Controlled interpass temperature limits thermal stresses and distortion, supporting a more disciplined weld.
Precise parameter selection is not merely procedural; it is a means of preserving structural integrity and enabling reliable, liberated fabrication outcomes.
Material And Preparation Issues
Material and preparation issues are a major source of welding defects because the condition of the base metal and joint geometry directly affects fusion, penetration, and defect formation.
Poor material selection, including incompatible metals, can produce thermal stress, cracking, and incomplete fusion when fusion occurs. Surface contamination from rust, grease, or paint blocks sound bonding and weakens the weld interface.
Inadequate pre-welding preparation, especially insufficient cleaning and surface treatment, raises the likelihood that defects can occur, including porosity and slag inclusions. Improper joint design or misalignment further disturbs load transfer and penetration.
Variations in grain orientation or hardness also change response to welding techniques, creating inconsistent joints.
Careful preparation, correct filler matching, and disciplined inspection support stronger, more reliable welds and reduce failure.
How to Spot Surface Weld Defects
Surface weld defects are typically identified through visual inspection and, where greater sensitivity is required, magnetic particle testing (MPI), which provides immediate assessment of weld integrity.
In a sound weld, surface defects appear as measurable irregularities rather than vague blemishes, enabling disciplined evaluation and corrective action. Key indicators include:
- Cracks: sharp surface separations or lines that suggest local failure and demand urgent review.
- Porosity: visible gas pockets on the surface, often linked to contamination or inadequate shielding gas, reducing strength.
- Undercut: grooves at the weld toe, commonly produced by excessive heat or poor electrode angle, weakening the joint.
Regular visual inspection, supported by ISO 5817 criteria, helps identify these conditions before liberation from defect becomes impossible.
This method keeps the weld, surface quality, and structural reliability under control, while preserving the freedom to correct process variables early and decisively.
How to Detect Hidden Weld Defects
Hidden weld defects are first suspected from surface clues such as cracking, undercut, or localized porosity. However, these indicators do not confirm internal soundness.
Non-destructive testing methods, especially ultrasonic testing and radiographic testing, are then used to identify subsurface discontinuities including incomplete fusion, slag inclusions, voids, and other volumetric flaws.
After repair, repeat inspection verifies defect removal and supports compliance with limits defined by standards such as ISO 5817 and AWS D1.1.
Surface Clues
Visible indicators on a weld bead often provide the earliest evidence of deeper discontinuities that may compromise structural integrity. On the surface of the weld, disciplined visual examination can reveal cracks, undercut, porosity, and distortion linked to the weld pool’s instability.
These clues do not prove every flaw, yet they often point toward internal defects such as incomplete fusion or slack inclusions.
- Examine bead profile for irregularity.
- Check porosity, overlap, and edge loss.
- Use magnification to confirm subtle anomalies.
Surface porosity, in particular, may indicate contamination or shielding failure, signaling hidden risk beneath the skin of the joint.
Non-destructive testing (NDT) then becomes the rational path for verifying what sight alone cannot settle, preserving freedom from preventable failure while supporting reliable, accountable fabrication.
NDT Methods
Several non-destructive testing methods are used to verify weld quality without damaging the component, especially when internal discontinuities may not appear on the surface. NDT methods establish evidence, not assumption, and restore control over hidden risk. Ultrasonic Testing uses high-frequency sound waves; reflected signals indicate internal defects, including lack of fusion. Radiographic Testing applies X-rays or gamma rays to expose slag inclusions and incomplete penetration. Magnetic Particle Inspection and Dye Penetrant Inspection reveal surface defects such as cracks and porosity.
| Method | Detects |
|---|---|
| UT / RT | internal defects |
| MPI / DPI | surface defects |
| Regular use | weld integrity |
Routine application supports compliance with industry standards and extends structural service life.
Repair Verification
Repair verification relies on non-destructive testing to confirm that weld repairs have eliminated defects that may remain concealed beneath the surface. For welding defects, non-destructive testing (NDT) must match the defect type and base metal.
- Dye Penetrant Inspection (DPI) reveals surface-breaking cracks and porosity.
- Radiographic Testing (RT) exposes hidden defects and volumetric defects such as voids and inclusions.
- Ultrasonic Testing verifies internal soundness by locating reflectors from incomplete fusion or slag.
Analytical review against acceptance criteria in ISO 5817 or AWS D1.1 determines whether weld integrity has been restored.
Scheduled inspection after repair verification prevents recurrence, supports accountable workmanship, and gives operators clear evidence that liberated, defect-free structures meet specification.
Weld Cracks: Causes and Fixes
Weld cracks represent one of the most serious welding defects because they can propagate rapidly and cause sudden joint failure. These weld cracks are typically divided into hot cracks, which form during solidification when alloy chemistry promotes separation, and cold cracks, which appear after cooling under residual tensile stress and hydrogen influence.
High residual stress, poor ductility, contamination, and rapid cooling increase crack formation by concentrating strain in the joint. Prevention strategies require compatible filler materials, controlled preheating, and disciplined cooling rates to reduce thermal shock and stress buildup.
Welding parameters such as current and travel speed should be monitored regularly, since unstable settings can intensify shrinkage forces and weaken the weld metal. By managing heat input and material selection with technical rigor, fabricators preserve joint integrity and maintain structural autonomy against failure.
Porosity, Spatter, and Overlap
Porosity, spatter, and overlap are common weld discontinuities that each indicate a different instability in the welding process.
Porosity appears as gas voids trapped in the solidified bead, often linked to contaminated filler, moisture, or inadequate shielding gas. Clean surfaces, dry electrodes, and correct gas flow support sound weld quality and lower corrosion risk.
- Porosity: inspect for pinholes and revise cleaning practices.
- Spatter: reduce excessive current, low voltage, and unstable arc length.
- Overlap: correct filler deposition and electrode angle to keep metal on the joint.
Spatter expels droplets of molten metal and usually signals poorly balanced welding parameters; it degrades finish and demands cleanup.
Overlap occurs when filler flows over the base metal without bonding, creating a visually acceptable yet mechanically compromised edge.
Precise control of heat input, travel speed, shielding gas, and torch position helps restore disciplined, liberated execution and consistent weld quality.
Lack of Fusion and Penetration
Lack of fusion and lack of penetration are critical weld defects that indicate incomplete joining at the interface or root of the joint.
Lack of fusion occurs when weld metal fails to bond with base metal, often from inadequate heat input, excessive travel speed, or surface contamination.
Lack of penetration means the root is not fully fused, typically from low current or voltage, narrow root gaps, or improper bevel angles.
In process piping and pressure components, these defects reduce weld integrity and can initiate premature failure under load.
Visual inspection may miss them; non-destructive testing (NDT), especially ultrasonic methods, is often required to confirm internal discontinuities.
Prevention depends on disciplined parameter control, clean joint preparation, and geometry matched to the weld joint configuration.
Corrective action focuses on restoring energy delivery, revising bevel angles, and removing contamination so the weld can form a continuous, liberated, and structurally sound bond.
Distortion and Burn-Through
Distortion and burn-through are common welding defects associated with excessive or uneven heat input. Distortion develops when heating and cooling are imbalanced, producing angular, longitudinal, or buckling changes that displace the workpiece and reduce dimensional freedom.
Burn-through arises when heat input exceeds the base metal’s capacity, melting through thin sections and leaving holes or severe thinning in the weld metal area. Both defects intensify under improper welding parameters and poor joint design.
- Distortion: uneven thermal contraction shifts alignment and stresses the assembly.
- Burn-through: excessive heat input weakens thin material until perforation occurs.
- Control factors: travel speed, joint design, and clamping affect thermal concentration.
Analytically, these defects signal insufficient preparation and weak process control. Proper clamping techniques help restrain movement, while disciplined parameter selection limits overheating.
Effective welding depends on restraint, balance, and precise technique.
How to Prevent Welding Defects
Preventing welding defects requires controlling the variables that produce contamination, instability, and excessive thermal stress. Effective prevention begins with clean surfaces and disciplined joint preparation to minimize contamination, since oxides, oil, and moisture drive porosity and lack of fusion.
Weld quality then depends on welding parameters set with precision: ideal current and travel speed must match material thickness and joint geometry so the welding process delivers adequate penetration without distortion. For alloys prone to cracking, preheating techniques reduce thermal gradients and residual stress.
Equipment must be maintained as rigorously as the operator’s judgment; teams should inspect and calibrate machines regularly to preserve consistent output and compliance. Skilled operators remain essential because their training supports stable arc control, defect recognition, and corrective action before failure propagates.
When preparation, parameter control, and verification align, fabrication becomes more reliable, and the worker gains a greater measure of technical freedom from rework, scrap, and preventable constraint.
Frequently Asked Questions
What Are 10 Most Common Welding Defects, Causes, and Remedies?
Ten common welding defects include porosity, cracks, incomplete fusion, slag inclusion, undercut, overlap, spatter, burn-through, distortion, and lack of penetration; remedies depend on welding quality, defect prevention, inspection techniques, repair methods, material selection, equipment maintenance, welder training, safety practices, code compliance.
What Are the 14 Most Common Types of Welding Defects?
Fourteen common defects include porosity, cracks, incomplete fusion, undercut, slag inclusions, spatter, overlap, burn-through, distortion, underfill, root concavity, crater cracks, excessive reinforcement, and lamellar tearing; welding quality improves through inspection techniques, defect prevention, weld materials, training programs, safety measures, equipment maintenance, process optimization, industry standards.
What Are the Six Most Common Defects in Welding?
The six most common welding defects are lack of fusion, porosity, cracks, undercut, incomplete penetration, and spatter. Welding quality improves through defect prevention, material selection, inspection techniques, weld design, heat treatment, safety practices, training programs, equipment maintenance.
How to Fix Welding Defects?
How should welding defects be fixed? By combining welding repair techniques, defect identification methods, prevention strategies, quality control measures, inspection tools, welding education resources, troubleshooting guides, maintenance practices, and rejecting common misconceptions, liberation from faulty joints follows.
Conclusion
In welding, defects often reveal a larger truth: heat, geometry, and timing rarely fail in isolation. Porosity, lack of fusion, overlap, and distortion are not random flaws but measurable responses to contamination, poor parameters, or excessive restraint. When joints are inspected with disciplined precision, hidden discontinuities become visible before failure occurs. The conclusion is clear: reliable welds are not assumed; they are verified through control, inspection, and correction at each stage.